San Francisco’s real estate market has long been synonymous with innovation, prestige, and architectural brilliance. Yet every so often, a property emerges that transcends the ordinary and captures the imagination of both historians and modern buyers alike. One such extraordinary listing is the curved mansion built for Angelo Sangiacomo—a legendary real estate figure whose influence helped shape the city’s housing landscape.
For the first time since its completion in 1970, this iconic residence has been listed for sale, marking a historic moment in San Francisco’s architectural and cultural narrative. This article explores the mansion in detail—its origins, design, features, and significance—offering a comprehensive look at why this property stands as a true masterpiece.
The Legacy of Angelo Sangiacomo
To understand the importance of this mansion, one must first understand the man behind it—Angelo Sangiacomo. Known as one of San Francisco’s most successful landlords and developers, Sangiacomo built an empire through his company, Trinity Properties.
Starting from humble beginnings as the son of a woodworker, Sangiacomo gradually built a vast real estate portfolio across the city. His work was so impactful that he became a central figure in shaping San Francisco’s housing policies, even influencing the development of rent control laws in the late 1970s.
Despite his large-scale developments, Sangiacomo’s personal residence remained one of his most meaningful projects. Unlike commercial properties, this home was designed with family, comfort, and long-term legacy in mind.
A Mansion Decades in the Making
The curved mansion, located at 111 Edgehill Way, was conceived in the late 1960s and completed in 1970. It was built during a time when architectural experimentation was thriving in California, particularly in San Francisco’s hillside neighborhoods.
The Sangiacomo family originally lived in a smaller adjacent home, often referred to as their “Honeymoon Cottage.” However, with seven children arriving in rapid succession, the family quickly outgrew their space. This led to the decision to construct a larger, more ambitious residence next door.
After consulting multiple architects and considering various designs—including unconventional ideas like a long home with escalators—the family ultimately chose a bold vision: a round, sculptural house that would harmonize with the natural contours of the land.
Architectural Vision: The Genius of Robert Arrigoni
The mansion was designed by architect Robert Arrigoni, a prominent figure who later co-founded BAR Architects. His portfolio includes prestigious projects such as Skywalker Ranch and Sundance Resort, underscoring his reputation for innovative design.
Arrigoni’s concept for the Sangiacomo residence was both daring and deeply thoughtful. Rather than imposing a rigid structure onto the landscape, he designed a home that mirrored the curve of the hillside. The result was a building that feels organic, as if it naturally belongs to its surroundings.
The design combines elements of mid-century modernism with hints of brutalism and Northern California’s traditional wood architecture. The use of materials—concrete, wood, and glass—creates a balance between strength and warmth, giving the home both durability and aesthetic appeal.
The Signature Curved Design
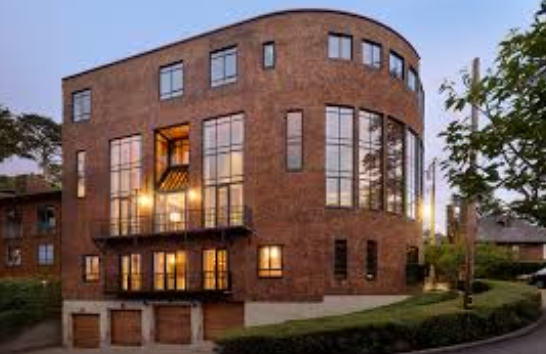
What truly sets this mansion apart is its curved façade—a rare and striking feature in residential architecture. The home’s exterior follows the arc of the street, creating a seamless relationship between the structure and its environment.
This curvature is not merely decorative. It plays a functional role by maximizing natural light and offering panoramic views of the city and ocean. Floor-to-ceiling windows line the curved wall, allowing sunlight to flood the interior spaces while providing breathtaking vistas.
Inside, the curved design continues to influence the layout, creating fluid transitions between rooms and eliminating the rigidity often found in traditional homes.
A Grand Interior Experience
Stepping inside the mansion reveals an interior that is as impressive as its exterior. The main living space features a soaring 20-foot ceiling, creating a sense of openness and grandeur.
The great room serves as the heart of the home, where large gatherings and family moments unfold. A double-height fireplace adds warmth and character, while expansive windows frame the surrounding landscape.
One of the most unique features is a dramatic bridge walkway that connects different parts of the home. This architectural element not only enhances the visual appeal but also contributes to the sense of interconnectedness within the space.
Multi-Level Living at Its Finest
The mansion spans approximately 10,000 square feet and is distributed across multiple levels—each designed with a specific purpose in mind.
- Upper Levels: These house the primary bedrooms, including a luxurious suite with panoramic views.
- Main Levels: Dedicated to living and entertaining, featuring the great room, dining areas, and kitchen.
- Lower Levels: Designed as a recreational retreat, complete with guest suites, entertainment areas, and additional amenities.
An elevator connects all levels, ensuring accessibility and convenience throughout the home.
The layout emphasizes both privacy and communal living, making it ideal for large families or those who frequently host guests.
Designed for Family and Entertaining
From the beginning, the home was intended to accommodate a large family. With seven children, the Sangiacomos needed a space that could support both daily life and social gatherings.
The house features multiple fireplaces, each uniquely designed to suit its respective room, creating cozy atmospheres throughout the residence.
Large dining areas, open-plan living spaces, and outdoor terraces make the home perfect for entertaining. The design encourages interaction, whether through shared meals, gatherings by the fire, or activities in the expansive lower-level entertainment areas.
Materials and Craftsmanship
The mansion is a testament to meticulous craftsmanship. It incorporates a combination of exposed concrete, rich wood paneling, and hand-finished stonework.
These materials not only enhance the aesthetic appeal but also reflect the architectural trends of the time. The interplay between rough and refined textures adds depth and character to the home.
Wood, in particular, plays a significant role in softening the structure’s bold design. Kiln-dried cedar and other natural elements create a warm, inviting atmosphere that balances the more industrial aspects of the architecture.
The Views: A Hilltop Advantage
Perched atop Edgehill Mountain, the mansion offers some of the most stunning views in San Francisco. From its elevated position, residents can enjoy sweeping vistas of the city skyline, the Pacific Ocean, and surrounding hills.
The curved design enhances these views by ensuring that nearly every room has access to natural light and scenic perspectives. This connection to the outdoors is a defining feature of the home, contributing to its tranquil and luxurious atmosphere.
A Neighborhood Steeped in History
The property is located in the Forest Hill area, a neighborhood known for its lush greenery, quiet streets, and historic homes. Unlike the bustling downtown areas of San Francisco, Forest Hill offers a more serene environment while still being close to the city’s core.
Sangiacomo himself owned multiple properties in the area, creating a small enclave for his family. His primary residence stands as the centerpiece of this collection, reflecting both his personal taste and professional success.
Why the Mansion Is Being Sold Now
After more than five decades and following Angelo Sangiacomo’s passing in 2015, the family has decided to sell the property.
According to his children, the decision is not about letting go but about sharing the home’s legacy with a new family. They hope that future owners will continue the tradition of creating memories and bringing people together within its walls.
This sentiment adds an emotional dimension to the sale, making it more than just a real estate transaction—it is the continuation of a story.
Market Value and Investment Potential
The mansion is listed at approximately $10 million, placing it among the higher-end properties in San Francisco’s real estate market.
While the price reflects its size and location, it also accounts for its architectural significance and historical value. Properties of this caliber—especially those being offered for the first time—are rare and often attract significant interest from collectors, investors, and luxury buyers.
Architectural Significance
This mansion is more than just a home; it is an architectural landmark. Its innovative design, use of materials, and integration with the landscape make it a standout example of mid-century modern architecture.
The collaboration between Sangiacomo and Arrigoni resulted in a residence that continues to inspire admiration decades after its construction. Its uniqueness ensures that it will remain a significant part of San Francisco’s architectural heritage.
A Living Piece of History
Few homes can claim to encapsulate both personal and city-wide history in the way this mansion does. It represents the life and legacy of a man who played a crucial role in shaping San Francisco’s housing market.
At the same time, it serves as a reminder of an era when architectural experimentation and creativity were at their peak. Owning such a property is not just about luxury—it is about preserving a piece of history.
The Future of the Curved Mansion
As the mansion enters the market for the first time, it stands at the threshold of a new chapter. The next owner will inherit not only a remarkable home but also a legacy of innovation, family, and community.
Whether it is preserved in its original form or updated to suit modern tastes, the mansion’s core identity is likely to remain intact. Its design is timeless, and its significance ensures that it will continue to be admired for generations to come.
Conclusion
The curved San Francisco mansion built for Angelo Sangiacomo is a rare and extraordinary property that combines architectural brilliance with historical significance. From its unique design and luxurious features to its deep-rooted connection to one of the city’s most influential figures, the home stands as a testament to vision and craftsmanship.
Now, for the first time in over 50 years, this iconic residence is available to a new owner. Its sale marks the end of one era and the beginning of another—offering a once-in-a-lifetime opportunity to own a true masterpiece of San Francisco real estate.